

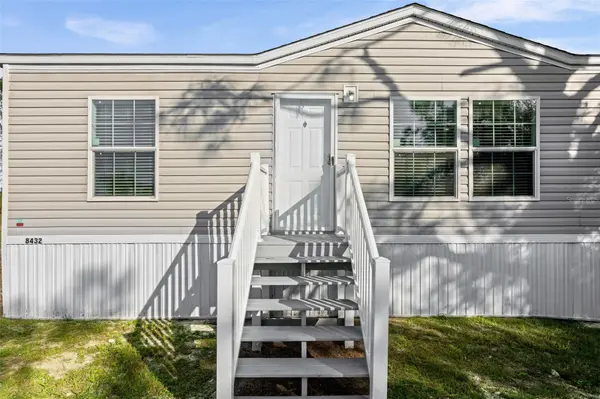

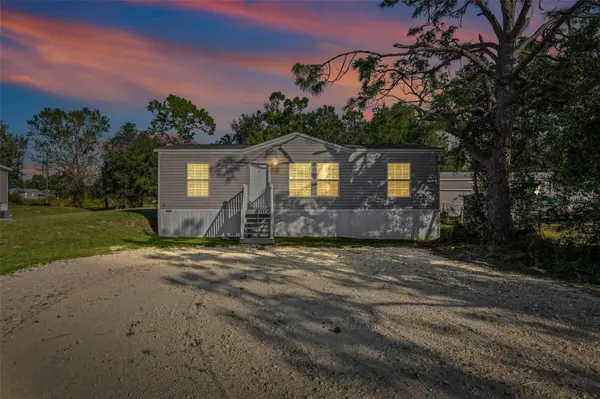


8432 SWEDEN BLVD Punta Gorda, FL 33982
3 Beds
2 Baths
1,067 SqFt
UPDATED:
Key Details
Property Type Manufactured Home
Sub Type Manufactured Home
Listing Status Active
Purchase Type For Sale
Square Footage 1,067 sqft
Price per Sqft $219
Subdivision Charlotte Ranchettes
MLS Listing ID A4672979
Bedrooms 3
Full Baths 2
HOA Y/N No
Year Built 2025
Annual Tax Amount $416
Lot Size 0.630 Acres
Acres 0.63
Property Sub-Type Manufactured Home
Source Stellar MLS
Property Description
Built in 2025 and situated on approximately **0.63 acres in Charlotte Ranchettes**, this 3-bedroom, 2-bath manufactured home combines modern finishes, a functional layout, and the freedom of owning your own land without HOA restrictions.
Inside, an inviting open-concept floor plan offers abundant natural light and comfortable living spaces. The contemporary kitchen features modern appliances, ample cabinetry, and generous counter space, flowing seamlessly into the dining and living areas. A desirable split-bedroom layout provides added privacy, with a spacious primary suite featuring its own en-suite bathroom and two additional bedrooms ideal for guests, a home office, or flexible living arrangements.
Outside, the oversized property offers room to spread out, enjoy outdoor activities, create your own backyard retreat, or simply appreciate the extra space and privacy that's increasingly difficult to find.
**For first-time buyers**, this is an opportunity to enjoy the benefits of a nearly new home, generous land, and no monthly HOA fees. **For investors**, the newer construction, versatile floor plan, and desirable property size make this a compelling option to evaluate for potential rental income or long-term ownership.
Conveniently located in Punta Gorda with access to shopping, dining, and Southwest Florida amenities, this property offers a combination of value, flexibility, and opportunity. **Why settle
Location
State FL
County Charlotte
Community Charlotte Ranchettes
Area 33982 - Punta Gorda
Zoning AG
Interior
Interior Features Living Room/Dining Room Combo, Open Floorplan, Other
Heating Central, Electric
Cooling Central Air
Flooring Laminate
Furnishings Unfurnished
Fireplace false
Appliance Dishwasher, Disposal, Range, Refrigerator
Laundry Inside, Laundry Room
Exterior
Exterior Feature Other
Utilities Available Cable Available, Other, Public
View Y/N No
Water Access No
Roof Type Shingle
Exposure West
Garage false
Private Pool No
Building
Entry Level One
Foundation Crawlspace
Lot Size Range 1/2 to less than 1
Sewer Septic Tank
Water Public
Structure Type Vinyl Siding
New Construction false
Others
Senior Community No
Ownership Fee Simple
Acceptable Financing Cash, Conventional, FHA
Listing Terms Cash, Conventional, FHA
Special Listing Condition None
Virtual Tour https://www.propertypanorama.com/instaview/stellar/A4672979

NEARBY SCHOOLS & PROPERTIES
GET MORE INFORMATION