


6722 W SENTINEL BLUFF PATH Beverly Hills, FL 34465
3 Beds
3 Baths
3,364 SqFt
UPDATED:
Key Details
Property Type Single Family Home
Sub Type Single Family Residence
Listing Status Active
Purchase Type For Sale
Square Footage 3,364 sqft
Price per Sqft $401
Subdivision Pineridge Farms
MLS Listing ID OM732599
Bedrooms 3
Full Baths 2
Half Baths 1
Construction Status Completed
HOA Y/N No
Year Built 2002
Annual Tax Amount $11,409
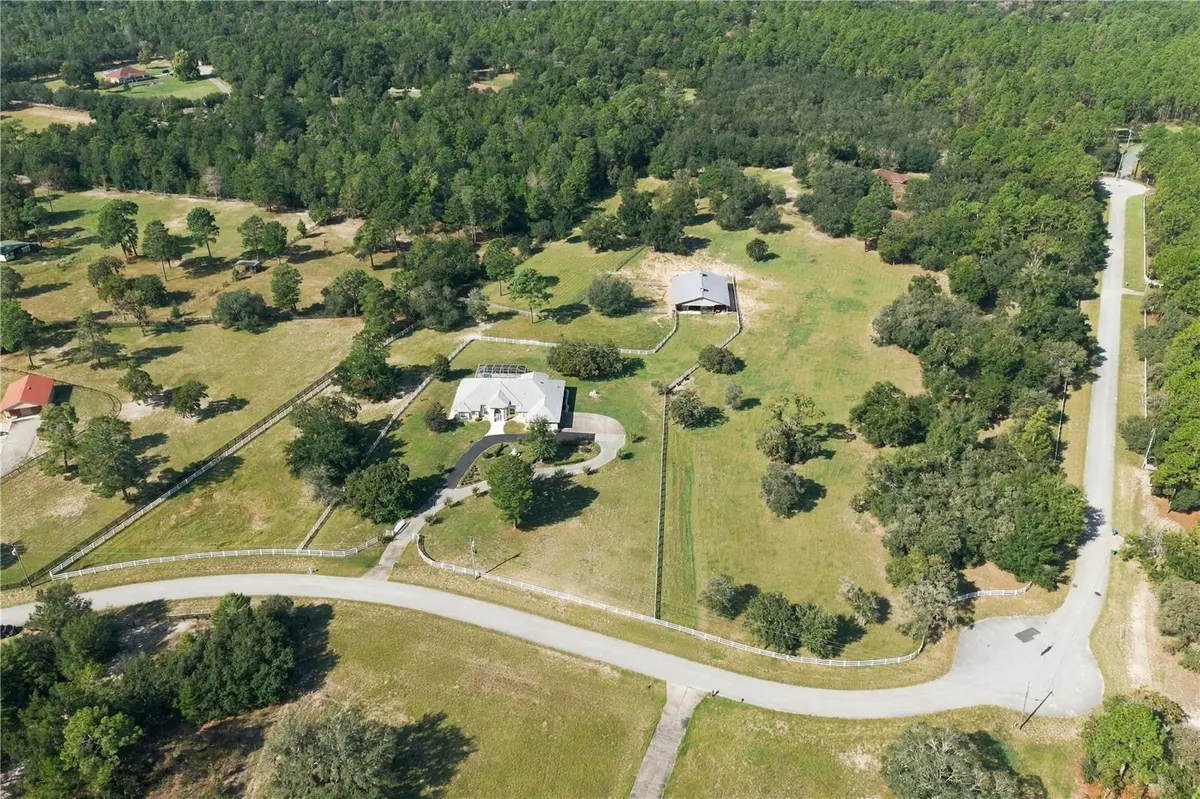
Lot Size 10.010 Acres
Acres 10.01
Lot Dimensions 560x686
Property Sub-Type Single Family Residence
Source Stellar MLS
Property Description
Location
State FL
County Citrus
Community Pineridge Farms
Area 34465 - Beverly Hills
Zoning RURMH
Rooms
Other Rooms Den/Library/Office, Family Room, Formal Dining Room Separate, Formal Living Room Separate, Inside Utility
Interior
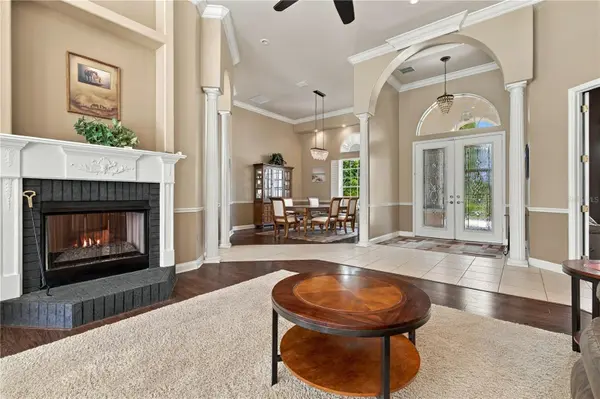
Interior Features Built-in Features, Ceiling Fans(s), Crown Molding, High Ceilings, Kitchen/Family Room Combo, Primary Bedroom Main Floor, Solid Surface Counters, Split Bedroom, Stone Counters, Thermostat, Tray Ceiling(s), Walk-In Closet(s), Wet Bar, Window Treatments
Heating Central, Electric, Heat Pump, Zoned
Cooling Central Air, Zoned
Flooring Carpet, Ceramic Tile, Laminate
Fireplaces Type Electric, Family Room, Living Room
Furnishings Negotiable
Fireplace true
Appliance Built-In Oven, Cooktop, Dishwasher, Dryer, Electric Water Heater, Microwave, Range, Refrigerator, Washer
Laundry Corridor Access, Electric Dryer Hookup, Inside, Laundry Room, Washer Hookup
Exterior
Exterior Feature Fire Pit, Garden, Lighting, Private Mailbox, Private Yard, Storage
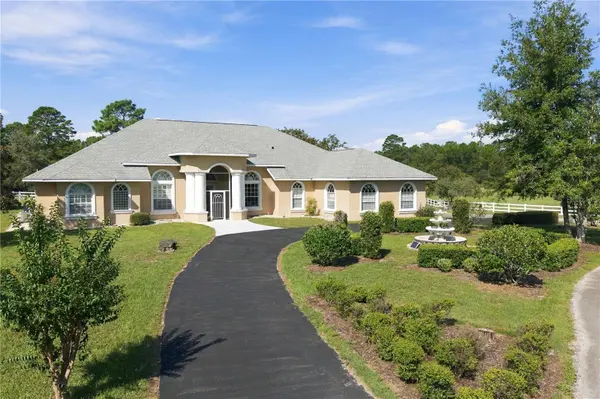
Parking Features Circular Driveway, Covered, Driveway, Garage Door Opener, Garage Faces Side, Ground Level, Guest, Off Street, RV Carport, RV Access/Parking, Workshop in Garage
Garage Spaces 3.0
Carport Spaces 6
Pool Gunite, Heated, In Ground, Pool Sweep, Screen Enclosure
Utilities Available Cable Connected, Private, Propane, Public, Sprinkler Well, Water Connected
View Y/N No
Water Access No
View Trees/Woods
Roof Type Shingle
Porch Covered, Enclosed, Front Porch, Rear Porch, Screened
Attached Garage true
Exposure Northeast
Garage true
Private Pool Yes
Building
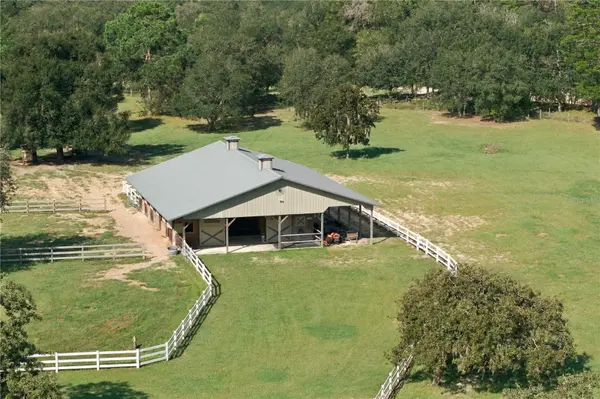
Lot Description Cleared, Farm, In County, Irregular Lot, Landscaped, Level, Oversized Lot, Pasture, Street Dead-End, Paved, Zoned for Horses
Story 1
Entry Level One
Foundation Slab
Lot Size Range 10 to less than 20
Sewer Private Sewer, Septic Tank
Water Private, Well
Architectural Style Contemporary
Structure Type Concrete,Stucco
New Construction false
Construction Status Completed
Schools
Elementary Schools Central Ridge Elementary School
Middle Schools Crystal River Middle School
High Schools Crystal River High School
Others
Pets Allowed Cats OK, Dogs OK, Yes
Senior Community No
Ownership Fee Simple
Acceptable Financing Cash, Conventional
Horse Property Round Pen, Stable(s)
Membership Fee Required None
Listing Terms Cash, Conventional
Special Listing Condition None
Virtual Tour https://clients.elevatephotofl.com/sites/rxoqxgbo/unbranded

NEARBY SCHOOLS & PROPERTIES
GET MORE INFORMATION