

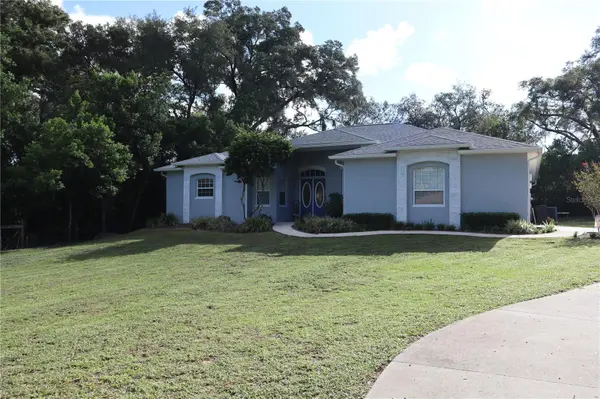

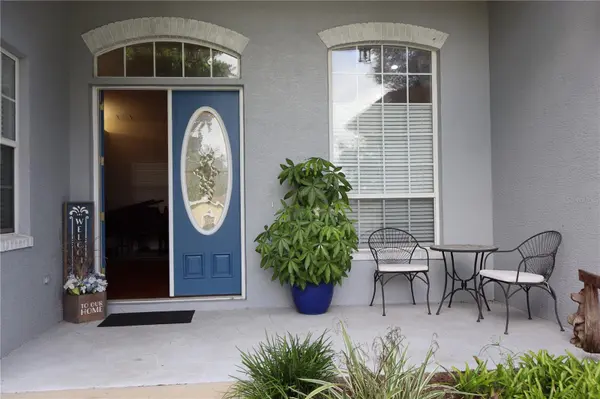
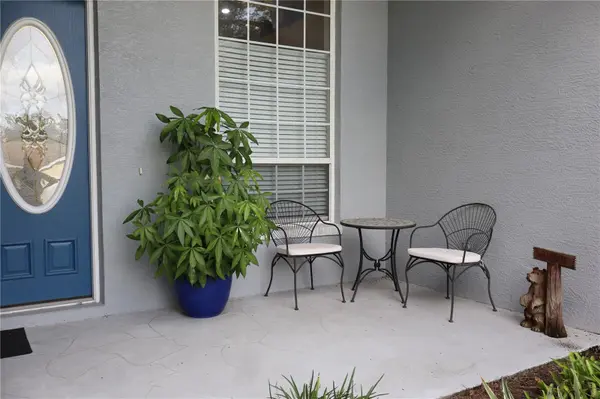

12306 JOAVAJIN RD Dade City, FL 33525
3 Beds
3 Baths
2,381 SqFt
UPDATED:
Key Details
Property Type Single Family Home
Sub Type Single Family Residence
Listing Status Active
Purchase Type For Sale
Square Footage 2,381 sqft
Price per Sqft $262
Subdivision Cane Mill Trace
MLS Listing ID TB8550563
Bedrooms 3
Full Baths 2
Half Baths 1
Construction Status Completed
HOA Y/N No
Year Built 2004
Annual Tax Amount $3,149
Lot Size 0.530 Acres
Acres 0.53
Property Sub-Type Single Family Residence
Source Stellar MLS
Property Description
functional layout with high ceilings and a thoughtful blend of recent updates and established features. Major
improvements include a roof updated in May 2021, A/C replaced in 2018, garage door replaced in 2021, and
water heater replaced in 2021. Solar panels were installed in June 2023, offering an opportunity for the next
owner to benefit from the existing solar system. Buyer to assume the existing solar payment; buyer
should verify all terms, payment obligations, and transfer requirements with the solar provider. Enjoy Florida
living with a private saltwater pool and screened pool area. The pool was resurfaced in August 2022, the pool
enclosure was rescreened in October 2024, and a new pool pump was installed in January 2025—providing a
refreshed outdoor space ready for relaxing and entertaining. Room measurements are approximate.
Location
State FL
County Pasco
Community Cane Mill Trace
Area 33525 - Dade City/Richland
Zoning R2
Rooms
Other Rooms Den/Library/Office, Family Room, Formal Dining Room Separate, Formal Living Room Separate
Interior
Interior Features Cathedral Ceiling(s), Ceiling Fans(s), Eat-in Kitchen, High Ceilings, Kitchen/Family Room Combo, Solid Wood Cabinets, Split Bedroom, Stone Counters, Thermostat, Vaulted Ceiling(s), Walk-In Closet(s)
Heating Central
Cooling Central Air
Flooring Ceramic Tile, Hardwood
Furnishings Unfurnished
Fireplace false
Appliance Dishwasher, Disposal, Dryer, Exhaust Fan, Range, Range Hood, Refrigerator, Washer
Laundry Inside, Laundry Closet
Exterior
Exterior Feature Fire Pit, Playground, Rain Gutters
Parking Features Driveway, Garage Door Opener, Garage Faces Side, Oversized
Garage Spaces 2.0
Fence Chain Link, Wire
Pool Auto Cleaner, Child Safety Fence, Deck, Gunite, In Ground, Lighting, Salt Water, Screen Enclosure, Tile
Utilities Available Electricity Connected, Underground Utilities, Water Connected
View Y/N No
Water Access No
Roof Type Shingle
Porch Covered, Front Porch, Patio, Screened
Attached Garage true
Exposure West
Garage true
Private Pool Yes
Building
Lot Description In County, Landscaped, Street Dead-End
Story 1
Entry Level One
Foundation Slab
Lot Size Range 1/2 to less than 1
Builder Name Bob Larkin Construction
Sewer Septic Tank
Water Public
Unit Floor 1
Structure Type Block,Stucco
New Construction false
Construction Status Completed
Schools
Elementary Schools Pasco Elementary School-Po
Middle Schools Pasco Middle-Po
High Schools Pasco High-Po
Others
Pets Allowed Yes
Senior Community No
Ownership Fee Simple
Acceptable Financing Cash, Conventional
Listing Terms Cash, Conventional
Special Listing Condition None

NEARBY SCHOOLS & PROPERTIES
GET MORE INFORMATION