
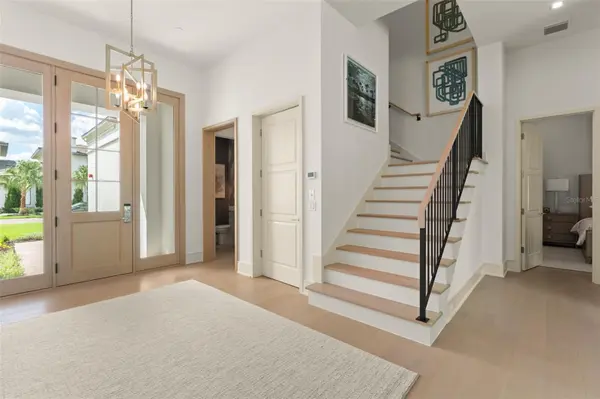
4139 GRANDE BRICK LOOP #15, Orlando, FL 32837
See all 53 photos
4139 GRANDE BRICK LOOP #15, Orlando, FL 32837
REQUEST A TOUR If you would like to see this home without being there in person, select the "Virtual Tour" option and your agent will contact you to discuss available opportunities.
In-PersonVirtual Tour
$ 3,595,000
Est. payment /mo
Save
New

4139 GRANDE BRICK LOOP #15 Orlando, FL 32837

4 Beds

6 Baths

3,239 SqFt


UPDATED:

Key Details

Property Type Condo

Sub Type Condo - Hotel

Listing Status Active

Purchase Type For Sale

Square Footage 3,239 sqft

Price per Sqft $1,109

Subdivision Ritz-Carlton Residences, Orlando

MLS Listing ID O6450558

Bedrooms 4

Full Baths 4

Half Baths 2

HOA Fees $3,755/mo

HOA Y/N Yes

Annual Recurring Fee 45064.92

Year Built 2025

Annual Tax Amount $36,163

Lot Size 3,049 Sqft

Acres 0.07

Property Sub-Type Condo - Hotel

Source Stellar MLS

Property Description

Fully furnished and turnkey, this exceptional residence includes the complete Ritz-Carlton package of housewares, televisions, linens, décor, and designer furnishings, offering an effortless transition into luxury living. Located within a private, gated enclave, The Ritz-Carlton Residences have redefined luxury living in Orlando, seamlessly blending the legendary service of the Ritz-Carlton brand with sophisticated comfort, exceptional privacy, and a lifestyle centered around wellness and rejuvenation. Available for immediate occupancy, this Elysian floor plan offers over 3,200 square feet of thoughtfully designed living space, featuring four bedrooms, four full bathrooms, and two half bathrooms and private elevator. Set on an ultra-private homesite with serene wooded views, the residence showcases an organic modern aesthetic complemented by ultra-premium finishes throughout. The gourmet kitchen is beautifully appointed with Sub-Zero and Wolf appliances, double ovens, and a wine refrigerator, flowing seamlessly into the dining and living areas, where natural light and tranquil surroundings create an inviting atmosphere for everyday living and entertaining. The main level also features a spacious guest suite with direct access to the pool deck, offering exceptional convenience and privacy for visiting family and friends. Upstairs, the luxurious primary suite serves as a private retreat, complete with a generous walk-in closet and a spa-inspired bathroom adorned in elegant marble. Two additional guest suites provide comfortable accommodations, while an entertainment loft creates the perfect setting for relaxation and gathering. Access to a private balcony offers peaceful views of the surrounding natural landscape, extending the home's sense of tranquility outdoors. Every detail of The Residences has been thoughtfully curated for the discerning buyer seeking an extraordinary combination of privacy, comfort, and casual elegance. Enjoy the ultimate lock-and-leave lifestyle, with HOA dues covering exterior maintenance and insurance, allowing for truly effortless ownership. Residents also enjoy exclusive access to a private clubhouse featuring concierge services, a fitness center, sauna, pool, billiards room, summer kitchen, and inviting indoor and outdoor dining and living spaces. Owners have the additional opportunity to join The Ritz-Carlton Grande Lakes membership program, providing access and charging privileges throughout the resort. This is a rare opportunity to experience the best of both worlds: the privacy and independence of a beautifully appointed luxury home paired with the world-class service, amenities, and prestige of The Ritz-Carlton lifestyle. Surrounded by expansive natural beauty yet conveniently connected to Orlando's premier destinations, this exceptional offering invites you to experience a new standard of refined living.

Location

State FL

County Orange

Community Ritz-Carlton Residences, Orlando

Area 32837 - Orlando/Hunters Creek/Southchase

Zoning P-D

Rooms

Other Rooms Great Room, Inside Utility, Loft

Interior

Interior Features Ceiling Fans(s), Elevator, High Ceilings, Kitchen/Family Room Combo, Living Room/Dining Room Combo, PrimaryBedroom Upstairs, Solid Wood Cabinets, Split Bedroom, Stone Counters, Vaulted Ceiling(s), Walk-In Closet(s), Window Treatments

Heating Central

Cooling Central Air

Flooring Travertine, Wood

Fireplaces Type Other

Furnishings Furnished

Fireplace false

Appliance Bar Fridge, Built-In Oven, Dishwasher, Disposal, Dryer, Gas Water Heater, Microwave, Refrigerator, Tankless Water Heater, Washer, Wine Refrigerator

Laundry Inside, Laundry Room

Exterior

Exterior Feature Balcony, Outdoor Grill, Outdoor Kitchen

Parking Features Driveway, Garage Door Opener, Golf Cart Parking

Pool In Ground, Gunite, Heated, Lighting, Salt Water

Community Features Clubhouse, Community Mailbox, Deed Restrictions, Fitness Center, Gated Community - No Guard, Golf Carts OK, Pool, Special Community Restrictions, Street Lights

Utilities Available BB/HS Internet Available, Cable Available, Electricity Connected, Natural Gas Connected, Public, Sewer Connected, Water Connected

Amenities Available Clubhouse, Fitness Center, Gated, Lobby Key Required, Maintenance, Pool, Sauna, Security, Vehicle Restrictions

View Y/N No

Water Access No

View Golf Course

Roof Type Tile

Porch Covered, Patio, Rear Porch

Attached Garage true

Exposure Southwest

Garage true

Private Pool Yes

Building

Lot Description In County, Near Golf Course, Street Brick, Private, Unincorporated

Story 2

Entry Level Two

Foundation Slab

Lot Size Range 0 to less than 1/4

Sewer Public Sewer

Water Public

Architectural Style Contemporary, Custom

Unit Floor 1

Structure Type Block,Concrete,Stucco

New Construction false

Schools

Elementary Schools Sunshine Elementary

Middle Schools Freedom Middle

High Schools Lake Buena Vista High School

Others

Pets Allowed Breed Restrictions, Number Limit, Yes

HOA Fee Include Common Area Taxes,Pool,Insurance,Maintenance Structure,Maintenance Grounds,Management,Private Road,Security

Senior Community No

Ownership Condominium

Monthly Total Fees $3, 755

Acceptable Financing Cash, Conventional

Membership Fee Required Required

Listing Terms Cash, Conventional

Num of Pet 2

Special Listing Condition None


Stellar MLS
Listed by Erin Wanner STOCKWORTH REALTY GROUP LLC

NEARBY SCHOOLS & PROPERTIES

Michael Wyckoff

Michael Wyckoff

Office License ID: 3006024

+1(727) 642-6621

GET MORE INFORMATION

Name
Phone*
Message
Go tour this home

4139 GRANDE BRICK LOOP #15